
Just Listed










Address
315 Polly Branch Drive, Rincon, GA
Price
$ 615,000
Property Attributes
- MLS#10851734
- TypeSingle Family
- Listing Status New
- CountyEffingham
- CityRincon
- NeighborhoodKates Cove
- Zip31326
- StyleRanch
- Year Built2022
- Taxes$ 1
- Price$ 615,000
- Bedrooms4
- Full Bathrooms3
- Half Bathrooms1
- Sqr Footage3115
- Lot Size1.45 Acres
Data Source:
Georgia MLS (GAMLS)
Property Description
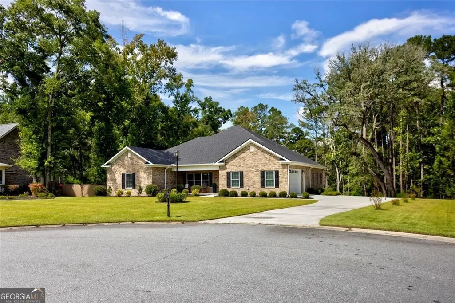
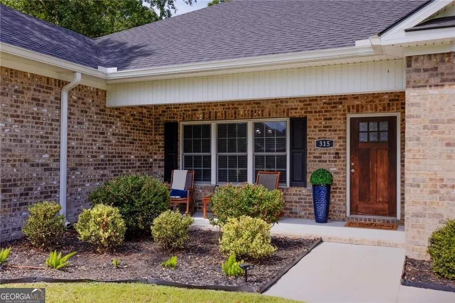
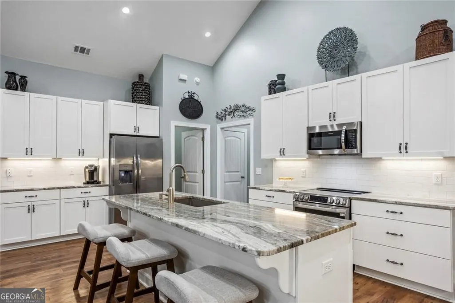
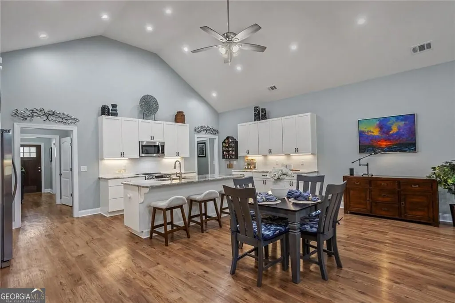
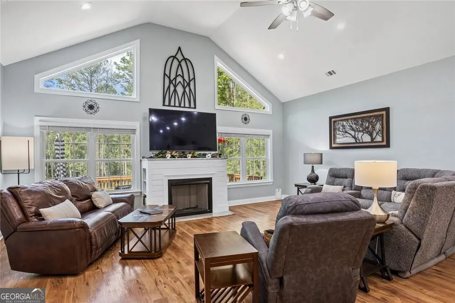
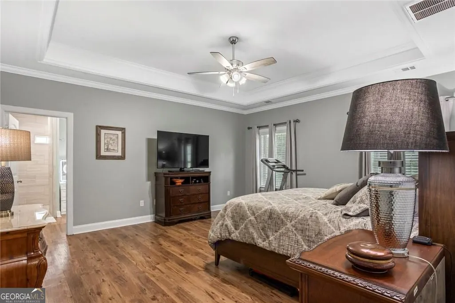
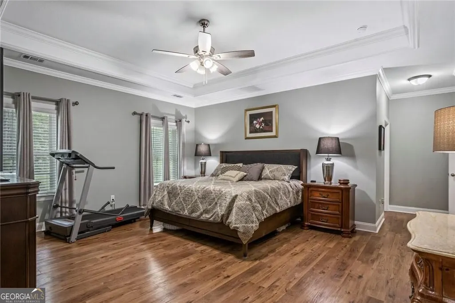
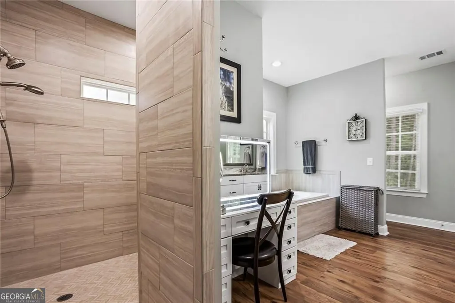
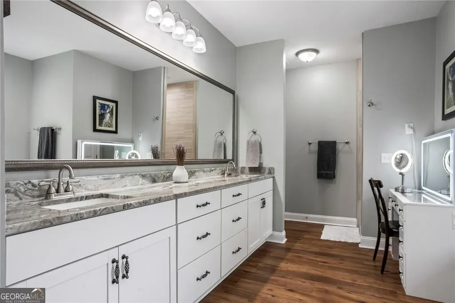
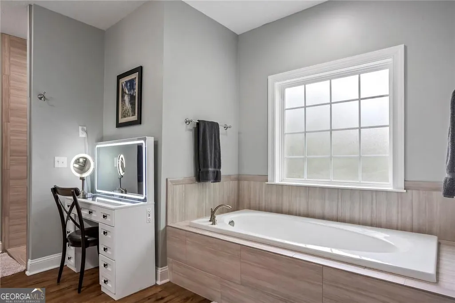
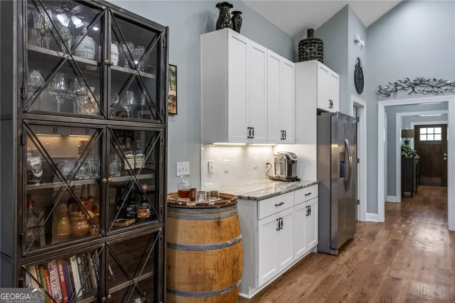
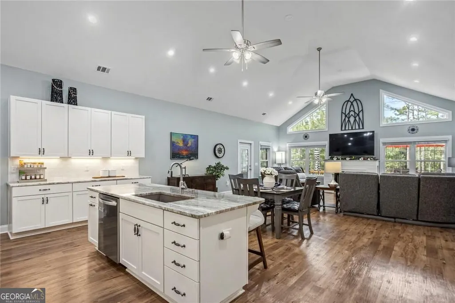
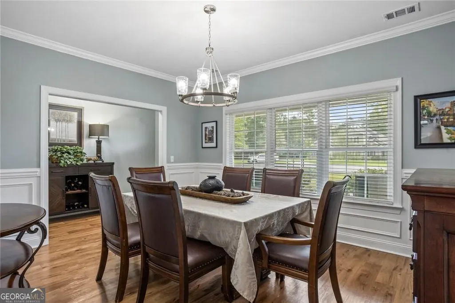
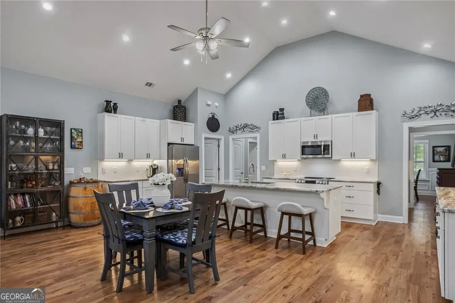
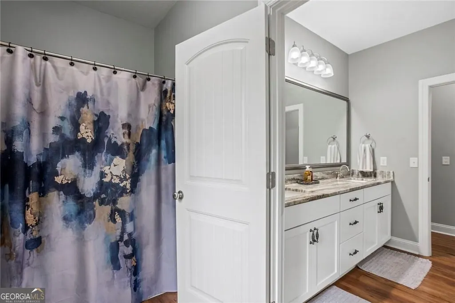
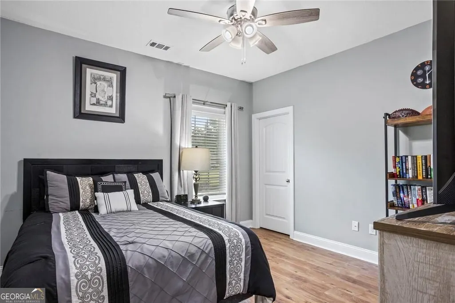
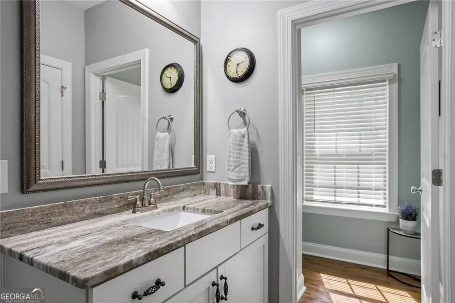
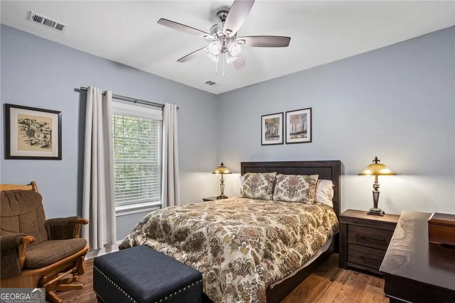
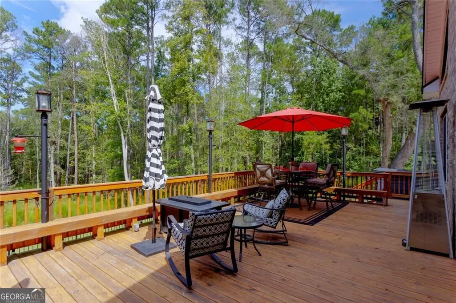
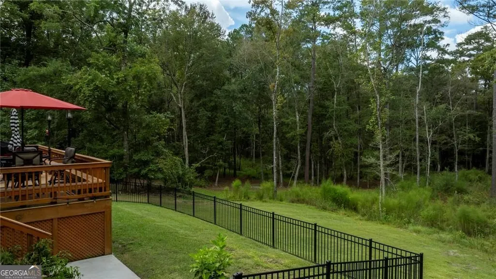
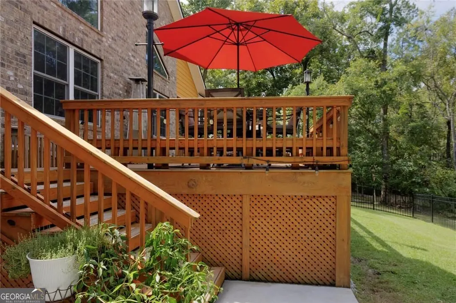
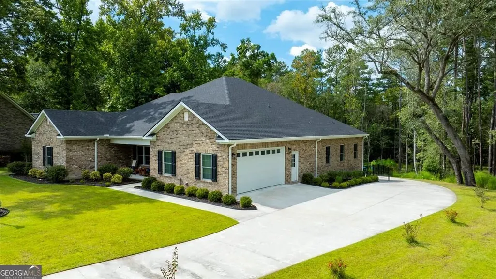
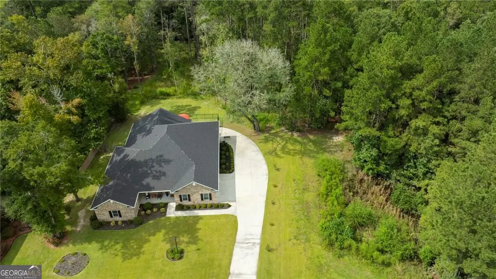
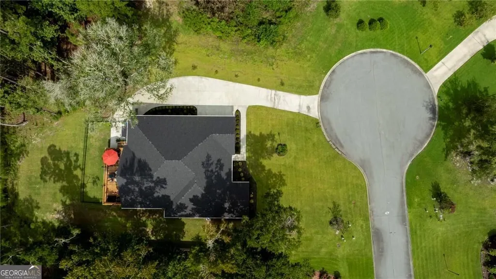
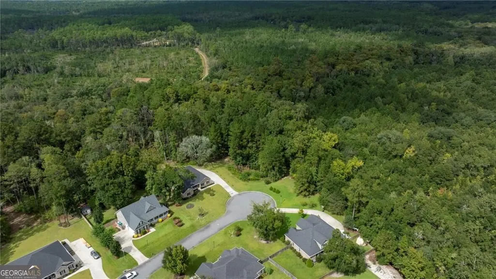
Here's the thing - you just don't see well-built, one-level, all-brick homes like this very often. Not on 1.45 gorgeous acres, in a neighborhood like Kate's Cove, at this price ... and certainly not one that still looks and feels brand new. So when I say this one is a rare find, it is. Perfectly maintained with 4 bedrooms and 3.5 baths, this fantastic home sits at the end of the street on a cul-de-sac with a gorgeous wooded backdrop. There's a side-entry two-car garage, high ceilings, an open floor plan and custom features throughout, including a butler's pantry that I intentionally didn't photograph because you need to see it for yourself, and a primary shower unlike any I've seen. If you were hoping to be wowed, come see this one! One owner, custom built in 2022, with a layout that's perfect for entertaining and tucked away in an established neighborhood that has something really special about it. Zoned for Ebenezer Elementary and Ebenezer Middle and inside the award winning Effingham County School District. This location puts you within convenient reach of major employers like Gulfstream, the Savannah/Hilton Head International Airport, The Georgia Ports Authority plus close enough to shopping, restaurants and entertainment, yet tucked away in a setting that feels worlds apart from the everyday rush. This is the combination that makes 315 Polly Branch such a rare find and why you really need to see it in person.
| Elementary School | Middle School | High School |
|---|---|---|
| Ebenezer Elementary School | Ebenezer Middle School | Effingham High School |
| Price History | |
|---|---|
| 9/23/2026 | Listed $615,000 |
General Features
| Sewer | Public Sewer |
|---|---|
| Heating | Central,Electric,Heat Pump |
| Cooling | Central Air,Electric,Heat Pump |
| Utilities | Underground Utilities |
| Roof | Composition |
| Appliances | Dishwasher,Electric Water Heater,Microwave,Range,Refrigerator |
| HOA Fee | 925 |
| Association Fee Includes | Other |
| Patio/Porch Features | Deck,Porch,Screened |
| Architectural Style | Ranch |
| Construction Materials | Brick |
| Year Built | 2022 |
| Levels | One |
| Property Subtype | Single Family Residence |
| Tax Year | 1 |
| Community Features | Pool |
| County | Effingham |
| New Construction | false |
| Property Type | Residential |
| HOA | true |
| Attached Garage | true |
| Energy Efficient | Thermostat,Windows |
| Subdivision Name | Kates Cove |
| Garage Y/N | true |
| Full Baths | 3 |
| Status | New |
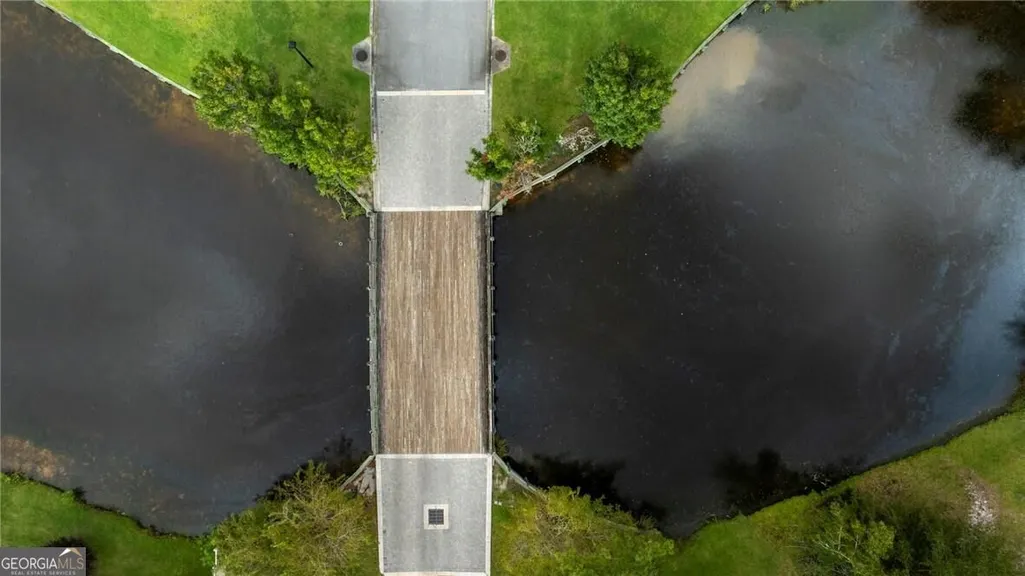
| Directions | Hwy 21 in Rincon to E. 4th Street, Left on Lexington Avenue, Right on Cambridge Drive (Kates Cove), Right at stop sign then Left on Fairmont Drive. Follow over bridge to stop sign then turn Right onto Polly Branch Rd. Home will be on the Left at the end of the cul-de-sac. |
| High School | Effingham |
| City | Rincon |
| Lot Size Units | Acres |
| Lot Size Square Feet | 63162 |
| Carport Y/N | false |
| Spa Features | Bath |
| Elementary School | Ebenezer |
| Property Attached Y/N | false |
| Land Lease Y/N | false |
| Tax Annual Amount | 1 |
| Home Warranty Y/N | false |
| Middle/Junior High School | Ebenezer |
| Property Condition | Resale |
| Structure Type | House |
| Building Area Units | Square Feet |
| Living Area Units | Square Feet |
| Standard Status | Active |
| Virtual Tour | https://my.matterport.com/show/?m=3qWJcVy6QuX&mls=1 |
Interior Features
| Interior Amenities | Double Vanity,High Ceilings,Separate Shower,Split Foyer,Tray Ceiling(s),Entrance Foyer,Vaulted Ceiling(s) |
|---|---|
| Basement | None |
| Flooring | Other |
| Total Fireplaces | 1 |
| Fireplace Features | Living Room |
| Common Walls | No Common Walls |
| Air Conditioning Y/N | true |
| Heating Y/N | true |
| Window Features | Double Pane Windows |
| Fireplace Y/N | true |
| Above Grade Finished Area | 3115 |
| Half Baths | 1 |
| Laundry Features | Other |
| Total Bedrooms | 4 |
| Main Level Bedrooms | 4 |
| Main Level Bathrooms | 3 |
| Below Grade Finished Area Unit Type | Square Feet |
| LivingAreaSource | Public Records |
| Above Grade Finished Area Unit Type | Square Feet |
| Total Baths | 4 |
Exterior Features
| Fencing | Fenced |
|---|---|
| Parking Features | Garage,Attached,Off Street,Garage Door Opener,Side/Rear Entrance |
| Lot Features | Cul-De-Sac,Private |
| Water Source | Shared Well |
| Total Parking | 2 |
| Lot Size Area | 1.45 |
| Foundation Details | Slab |
| Spa | true |
| Building Area Total | 3115 |
| Lot Size Acres | 1.45 |
| Lot Size Source | Public Records |
Amenities
- Foreclosure
- Views
- Short Sale
- New Construction
- Adult 55+
- Lease To Own
- No HOA Fees
- Furnished
- Primary On Main
- Air Conditioning
- Seller Finance
- Green
- Fixer Upper
- Horse
- Golf
- Fireplace
- Deck
- Garage
- Basement
- Pool
Property vs Single Family Average in 31326
Price
Year Built
 The data relating to real estate for sale on this website comes in part from the Broker Reciprocity Program of the Savannah multi-List Corporation. Real Estate listings held by brokerage firms other than The Dianne Dunford Team are marked with the name of the listing brokers.
Data last updated: September 23, 2026 11:50 PM UTC
All information deemed reliable but not guaranteed.
© 2026 Savannah Multi-List Corporation. All rights reserved.
The data relating to real estate for sale on this website comes in part from the Broker Reciprocity Program of the Savannah multi-List Corporation. Real Estate listings held by brokerage firms other than The Dianne Dunford Team are marked with the name of the listing brokers.
Data last updated: September 23, 2026 11:50 PM UTC
All information deemed reliable but not guaranteed.
© 2026 Savannah Multi-List Corporation. All rights reserved.
 ©2026 Georgia Multiple Listing Service All information deemed reliable but not guaranteed. All properties are subject to prior sale, change or withdrawal. Neither listing broker(s) or information provider(s) shall be responsible for any typographical errors, misinformation, misprints and shall be held totally harmless. Listing(s) information is provided for consumer's personal, non-commercial use and may not be used for any purpose other than to identify prospective properties consumers may
