





Address
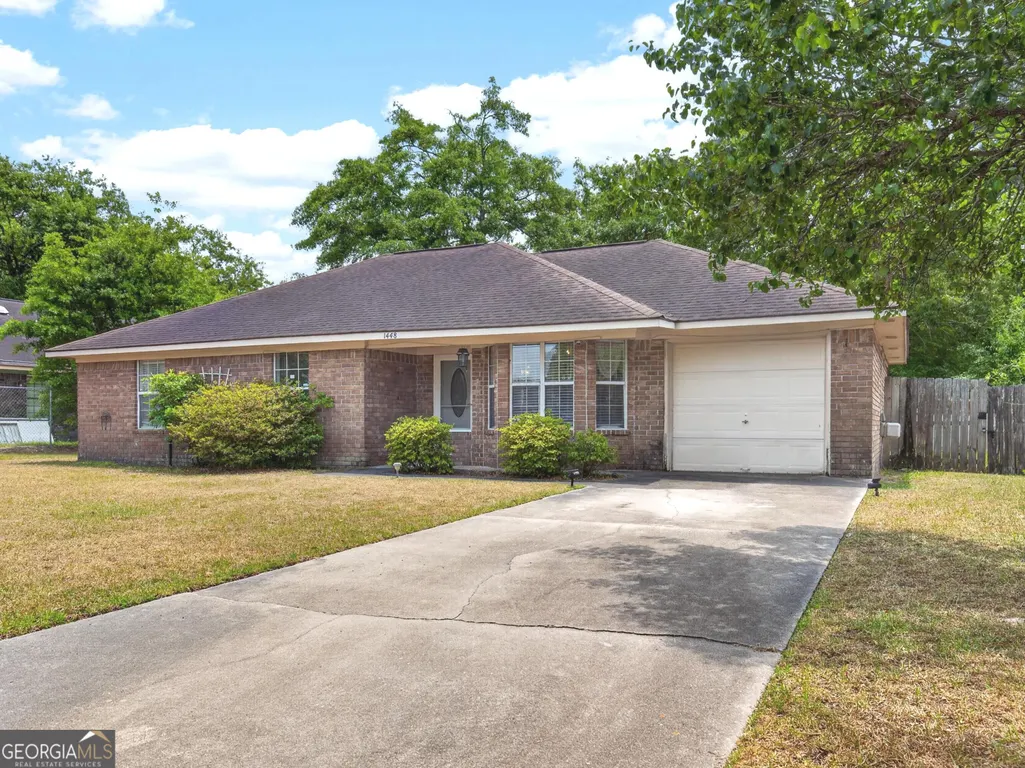
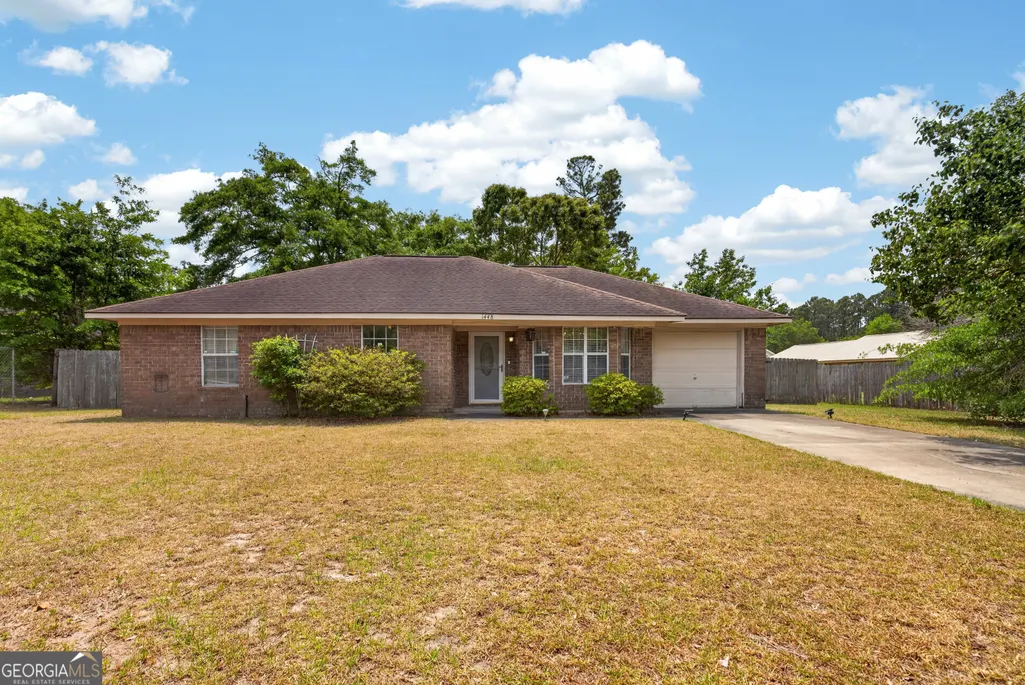
1448 Paul Caswell Boulevard, Hinesville, GA
Price
$ 210,000
Property Attributes
- MLS#10739198
- TypeSingle Family
- Listing Status Active
- CountyLiberty
- CityHinesville
- NeighborhoodCaswell Woods
- Zip31313
- StyleBrick 4 Side
- Year Built1994
- Taxes$ 3942
- Price$ 210,000
- Bedrooms3
- Full Bathrooms2
- Half Bathrooms0
- Sqr Footage1363
- Lot Size0.28 Acres
Data Source:
Georgia MLS (GAMLS)
Property Description
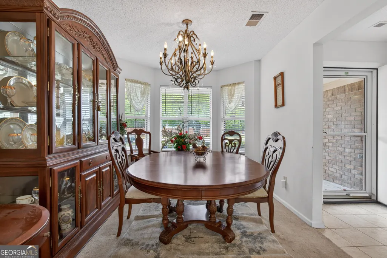
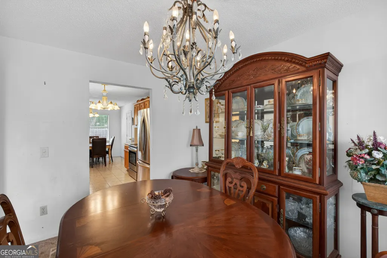
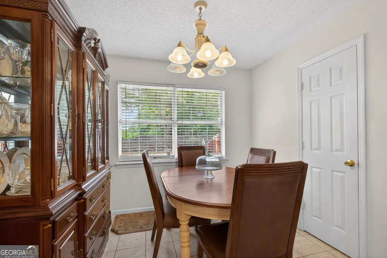
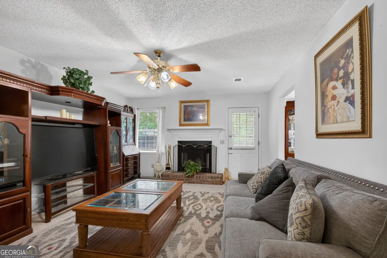
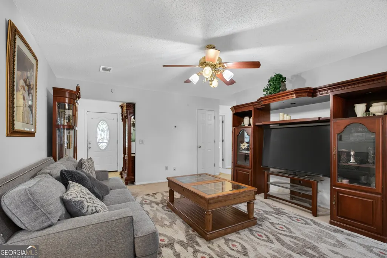
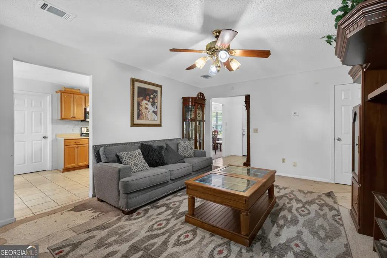
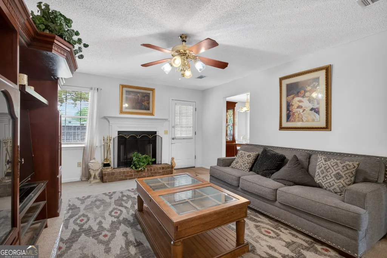
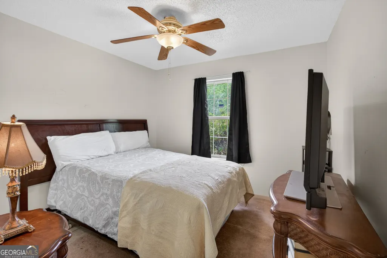
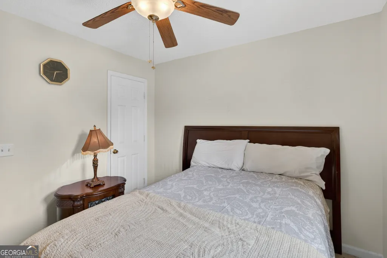
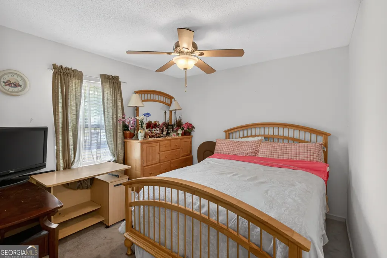
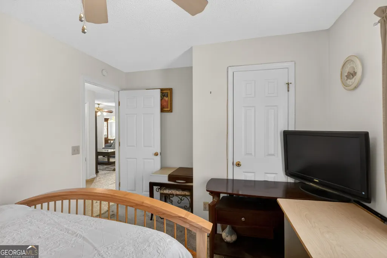
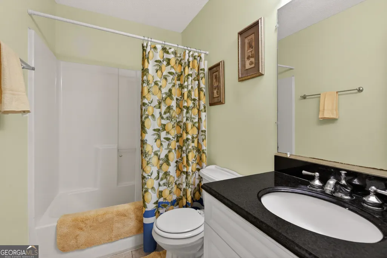
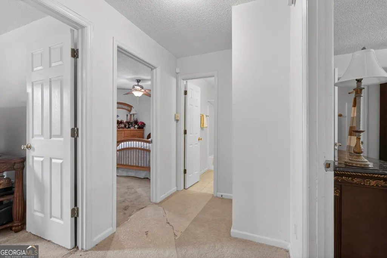
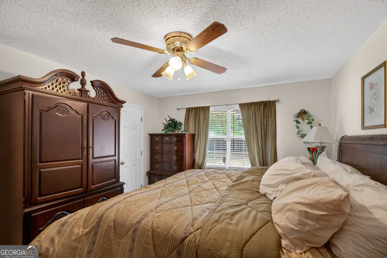
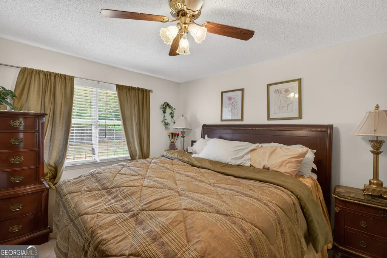
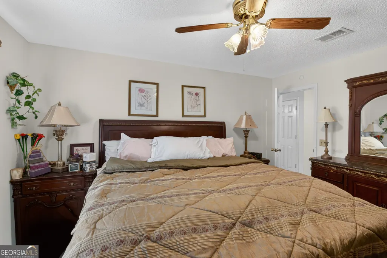
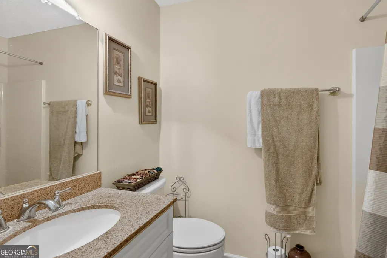
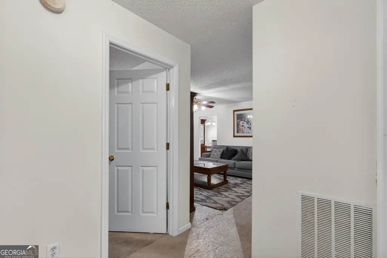
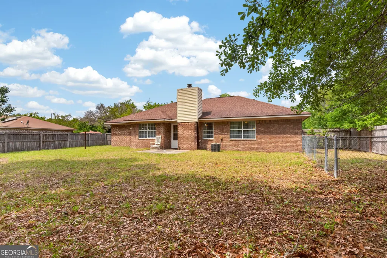
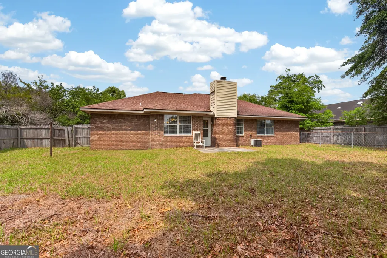
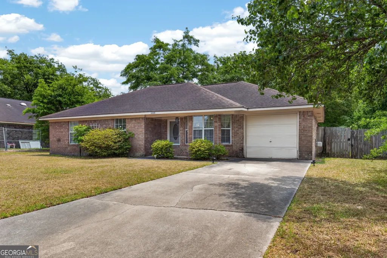
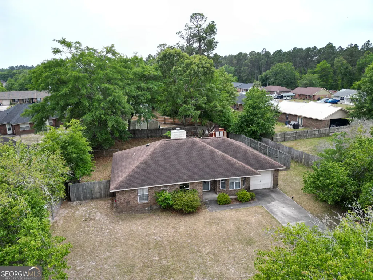
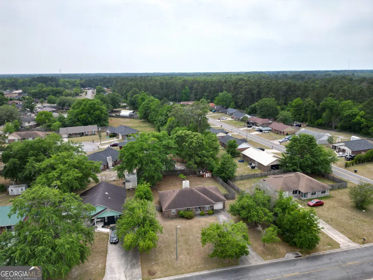
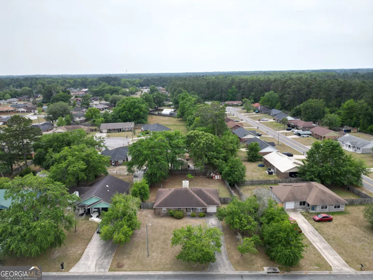
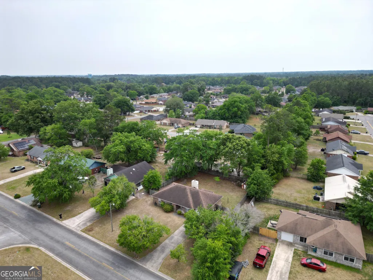
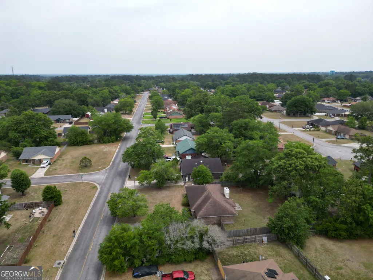
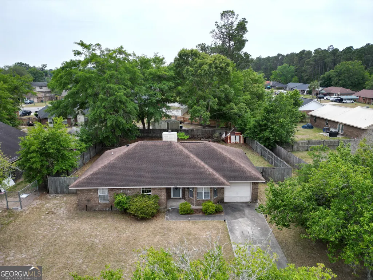
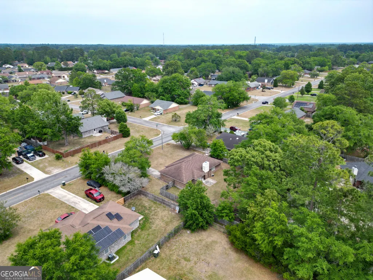
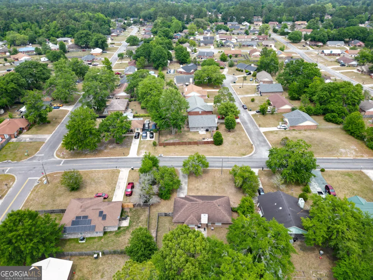
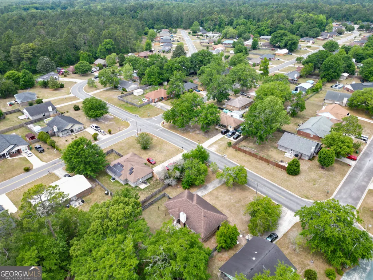
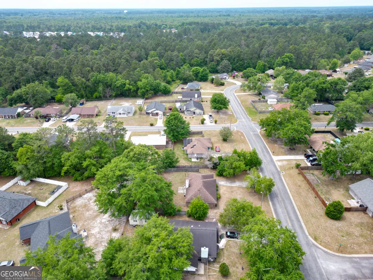
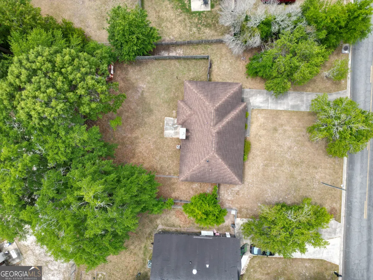
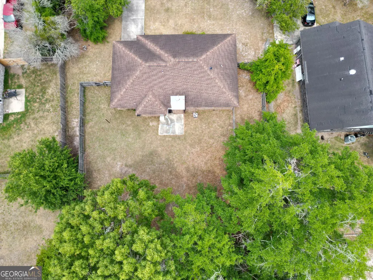
**SPACE, LOCATION & A BACKYARD WORTH SEEING!** Take a fresh look at this 3-bedroom, 2-bath Hinesville home offering 1,363 square feet, a large lot, fenced backyard, and plenty of potential to make it your own. Step inside to a comfortable living area where a cozy fireplace adds warmth and character. The functional floor plan offers three bedrooms and two full baths with comfortable everyday living spaces and plenty of opportunity to add your own personal touches. Out back is one of this property's best features-a large, fully fenced backyard with room to spread out. There's space for pets, gardening, outdoor entertaining, weekend cookouts, or simply enjoying a little more privacy and breathing room. The convenient Hinesville location provides easy access to shopping, dining, parks, everyday necessities, major employers, and commuter routes. This home presents an opportunity for a buyer willing to take on some repairs while gaining a great yard, comfortable floor plan, and convenient location. Recent inspection findings indicate the HVAC system is in need of repair. Property is being sold **AS-IS**, and buyers are encouraged to perform their own due diligence and inspections. **Bring your ideas and come see the possibilities this Hinesville home has to offer!**
| Elementary School | Middle School | High School |
|---|---|---|
| Lyman Hall Elementary School | Lewis Frasier Middle School | Bradwell High School |
| Price History | |
|---|---|
| 4/23/2026 | Listed $225,000 |
| 5/30/2026 | 2$220,000 |
| 6/12/2026 | 5$210,000 |
General Features
| Sewer | Public Sewer |
|---|---|
| Heating | Electric |
| Cooling | Central Air |
| Utilities | Cable Available,Electricity Available,High Speed Internet,Natural Gas Available |
| Roof | Composition |
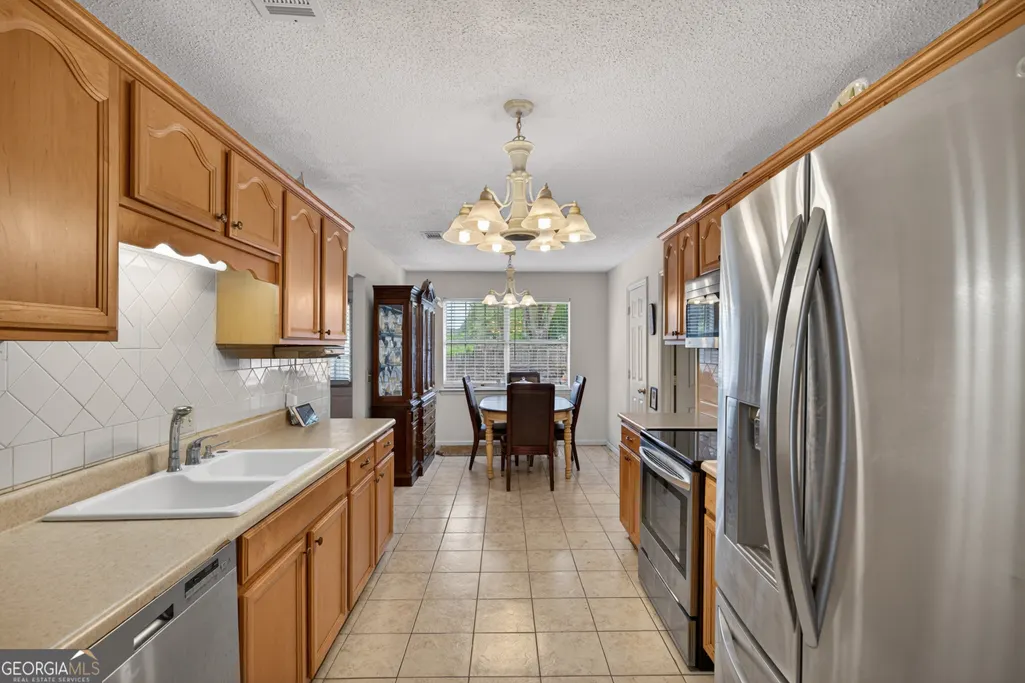
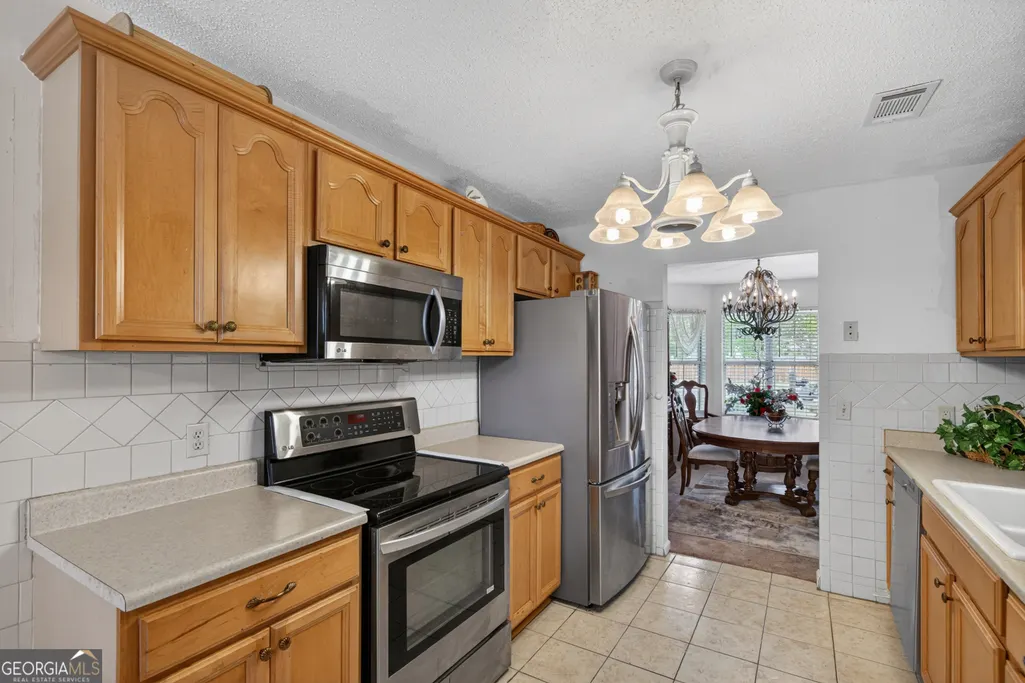
| Appliances | Dishwasher,Disposal,Electric Water Heater,Microwave,Range,Refrigerator,Stainless Steel Appliance(s) |
| Association Fee Includes | None |
| Architectural Style | Brick 4 Side |
| Security Features | Carbon Monoxide Detector(s),Security System,Smoke Detector(s) |
| Construction Materials | Brick |
| Year Built | 1994 |
| Levels | One |
| Property Subtype | Single Family Residence |
| Tax Year | 25 |
| Community Features | None |
| County | Liberty |
| New Construction | false |
| Property Type | Residential |
| HOA | false |
| Attached Garage | true |
| Subdivision Name | Caswell Woods |
| Garage Y/N | true |
| Full Baths | 2 |
| Status | Active |
| Directions | From the City of Hinesville: Take Liberty Ave to W Oglethorpe Hwy/84; 2.4mi Turn right onto Kacy Dr; .2mi Turn left onto Charles C Frazier Blvd; .2mi Turn right onto Desert Storm Dr; .6mi Turn right onto Paul Caswell Blvd; .2mi property is on your left. |
| High School | Bradwell |
| City | Hinesville |
| Lot Size Units | Square Feet |
| Lot Size Square Feet | 12196.8 |
| Carport Y/N | false |
| Elementary School | Lyman Hall |
| Land Lease Y/N | false |
| Tax Annual Amount | 3942.32 |
| Home Warranty Y/N | false |
| Middle/Junior High School | Lewis Frasier |
| Property Condition | Resale |
| Virtual Tour | https://kuula.co/share/collection/7MCvn?logo=0&info=0&fs=1&vr=1&sd=1&initload=0&thumbs=1 |
| Structure Type | House |
| Building Area Units | Square Feet |
| Living Area Units | Square Feet |
| Standard Status | Active |
Interior Features
| Interior Amenities | Master On Main Level |
|---|---|
| Basement | None |
| Flooring | Carpet,Tile |
| Total Fireplaces | 1 |
| Air Conditioning Y/N | true |
| Heating Y/N | true |
| Fireplace Y/N | true |
| Above Grade Finished Area | 1363 |
| Laundry Features | Mud Room |
| Total Bedrooms | 3 |
| Main Level Bedrooms | 3 |
| Main Level Bathrooms | 2 |
| Below Grade Finished Area Unit Type | Square Feet |
| LivingAreaSource | Public Records |
| Above Grade Finished Area Unit Type | Square Feet |
| Kitchen Features | Breakfast Area |
| Total Baths | 2 |
| Dining Room Features | Separate Room |
Exterior Features
| Fencing | Back Yard |
|---|---|
| Parking Features | Garage,Attached,Kitchen Level |
| Lot Features | Level |
| Water Source | Public |
| Lot Size Area | 12196.8 |
| Foundation Details | Slab |
| Building Area Total | 1363 |
| Lot Size Acres | 0.28 |
| Lot Size Source | Public Records |
Amenities
- Foreclosure
- Views
- Short Sale
- New Construction
- Adult 55+
- Lease To Own
- No HOA Fees
- Furnished
- Primary On Main
- Air Conditioning
- Seller Finance
- Green
- Fixer Upper
- Horse
- Golf
- Fireplace
- Deck
- Garage
- Basement
- Pool
Property vs Single Family Average in 31313
Price
Taxes
Year Built
 The data relating to real estate for sale on this website comes in part from the Broker Reciprocity Program of the Savannah multi-List Corporation. Real Estate listings held by brokerage firms other than The Dianne Dunford Team are marked with the name of the listing brokers.
Data last updated: September 23, 2026 11:50 PM UTC
All information deemed reliable but not guaranteed.
© 2026 Savannah Multi-List Corporation. All rights reserved.
The data relating to real estate for sale on this website comes in part from the Broker Reciprocity Program of the Savannah multi-List Corporation. Real Estate listings held by brokerage firms other than The Dianne Dunford Team are marked with the name of the listing brokers.
Data last updated: September 23, 2026 11:50 PM UTC
All information deemed reliable but not guaranteed.
© 2026 Savannah Multi-List Corporation. All rights reserved.
 ©2026 Georgia Multiple Listing Service All information deemed reliable but not guaranteed. All properties are subject to prior sale, change or withdrawal. Neither listing broker(s) or information provider(s) shall be responsible for any typographical errors, misinformation, misprints and shall be held totally harmless. Listing(s) information is provided for consumer's personal, non-commercial use and may not be used for any purpose other than to identify prospective properties consumers may
